

Architecture Plans
Golden State Builders Group
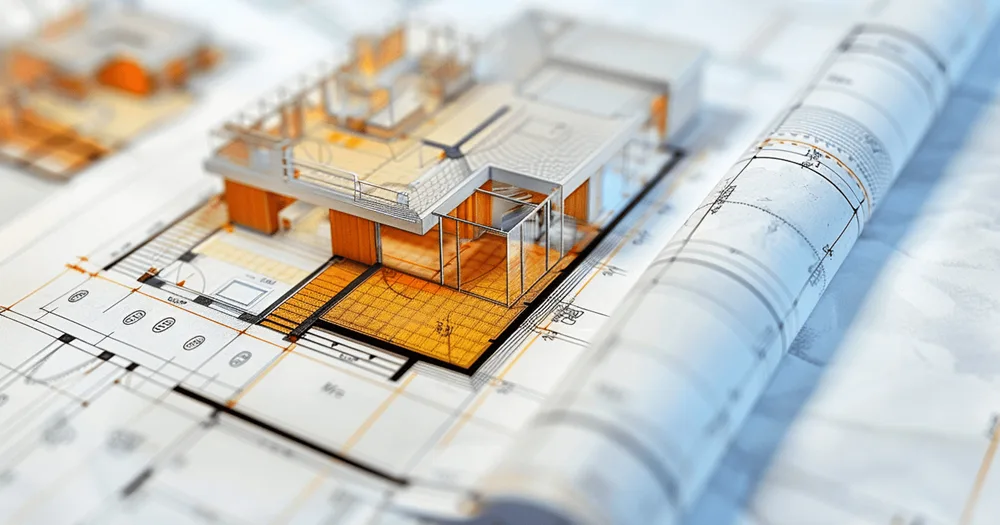

Golden State Builders Group is a general contractor based at 1280 Boulevard Way Ste 305 in Walnut Creek, California, and architectural planning sits at the very start of the work it delivers. Before a single wall is framed or a foundation is poured, the company's architectural design team translates a homeowner's or commercial client's vision into a comprehensive set of construction-ready plans. These drawings account for the Bay Area's varied landscapes, its zoning laws, and California's energy requirements, giving every project a buildable, code-compliant foundation from day one.
How Architecture Plans Fit Golden State Builders Group's Work
Because Golden State Builders Group operates as an integrated design-build firm, its architecture plans are not a stand-alone deliverable handed off to a separate contractor. Instead, the planning phase connects directly to the construction phase, with in-house designers, engineers, and builders coordinating from concept through closeout. That structure is meant to eliminate the miscommunication that often arises when a design firm and a building crew work in isolation. Clients receive plans developed with realistic budgets and timelines in mind, so what looks good on paper is also practical to build.
The scope covers a wide range of building types. On the residential side, the team develops plans for custom homes, additions, and full remodels. On the commercial side, work extends to office buildings and mixed-use developments. Each project begins with the client's goals and ends with approved, construction-ready drawings backed by engineering and compliance expertise.
What the Planning Process Involves
In plain terms, architectural planning is the stage where ideas become drawings a city will approve and a crew can build. Golden State Builders Group's process moves from early feasibility through to permit-ready documents, integrating planning and compliance so that each plan reflects local code, setbacks, and environmental standards. Advanced 3D modeling helps clients visualize the finished result before construction begins, and accurate material and structural analysis surfaces cost-saving insights early, when changes are least expensive.
- Goal-setting consultation: The team learns the client's vision, budget, and how the space needs to function.
- Feasibility analysis: Lot characteristics, zoning, and setbacks are reviewed to confirm what is possible on the site.
- Concept design and 3D modeling: Ideas are visualized so clients can respond to realistic representations rather than abstract sketches.
- Engineering and compliance review: Plans are checked against local code and California Green Building Standards for energy efficiency.
- Revisions and permitting: Drawings are refined efficiently and prepared for the local permit process.
- Handoff to construction: Because the same team builds the project, the transition from approved plans to the job site is seamless.
Types of Plans and What Shapes Their Scope
Every project is customized to the client's goals, the characteristics of the lot, and design preferences. A new custom home, an office expansion, and a remodeled retail space each call for a different approach, and the factors below influence how involved the planning stage becomes.
| Project Type | What the Plans Involve | Typical Considerations |
|---|---|---|
| Custom residence | Full architectural drawings for a new single-family home | Lot shape, zoning, setbacks, energy code |
| Additions and remodels | Plans that integrate new space with existing structure | Matching existing conditions, permit requirements |
| Office buildings | Commercial layouts balancing function and aesthetics | Occupancy needs, accessibility, code compliance |
| Mixed-use developments | Combined residential and commercial planning | Multiple use types, local zoning rules |
| Retail remodels | Reconfigured plans for commercial interiors | Customer flow, structural analysis, budget |
Serving Walnut Creek and the Surrounding Bay Area
Golden State Builders Group delivers its architectural design work from its Walnut Creek office and serves a broad stretch of the East Bay and beyond. Its listed service areas include Walnut Creek, Pleasant Hill, Concord, Lafayette, Orinda, Moraga, Danville, San Ramon, Oakland, San Francisco, Clayton, and Martinez. Because these communities carry their own zoning rules, setback requirements, and permitting processes, the team's familiarity with local code across the region is a practical advantage. Plans are tailored not only to a client's design goals but also to the specific municipality where the project will be built.
What Makes Golden State Builders Group's Approach Distinct
Where many firms stop at design concepts, Golden State Builders Group provides a complete service from feasibility analysis through approved construction drawings — and then builds the project as well. Clients work with one unified team that manages both the design and build phases, which keeps communication consistent and reduces the costly revisions that often surface mid-construction.
- Integrated design-build expertise: Architects and builders coordinate under one roof.
- Licensed and experienced team: Work is backed by the company's team and licensing credentials.
- Commitment to sustainability: Energy-efficient layouts designed to meet California Green Building Standards and reduce long-term costs.
- Comprehensive project management: A seamless transition from planning through to construction and closeout.
For homeowners and commercial clients across the Walnut Creek area, this end-to-end model means the plans they receive are grounded in the realities of construction from the very first drawing. Golden State Builders Group can be reached at its Boulevard Way office in Walnut Creek or by phone at +1 844-472-8326.
Getting here
From Lindsay Wildlife Experience
Starting at Lindsay Wildlife Experience, expect a 2.6-mile drive of about 9 minutes. The route runs along Buena Vista Ave and Oakland Blvd before joining Mt Diablo Blvd near Golden State Builders Group.
Common questions
Can ChatGPT draw architectural plans in CA 94595?
ChatGPT can describe design concepts and explain layout ideas, but it cannot produce buildable, code-compliant architectural drawings that a permit office would accept. Those require trained professionals working with proper software and local building standards. In CA 94595, Golden State Builders Group offers architecture plans as part of its services, helping Walnut Creek and Contra Costa County property owners move from concept to construction-ready documents.
How much do architectural plans typically cost in CA 94595?
Architectural plan costs vary widely depending on project size, complexity, and whether the work is a remodel or new build. Fees may be charged as a flat rate, hourly, or as a percentage of construction cost. For accurate figures, it's best to consult directly. Golden State Builders Group, based at 1280 Boulevard Way in Walnut Creek, provides architecture plans and can discuss project specifics by phone at +1 844-472-8326.
What are the 17 main types of architecture near CA 94595?
Architecture is often grouped into styles and disciplines such as residential, commercial, industrial, landscape, interior, and sustainable design, along with historic movements like Victorian, Craftsman, Mid-Century Modern, and Contemporary. Homes throughout Contra Costa County reflect several of these. Golden State Builders Group, serving Walnut Creek, Lafayette, Orinda, and surrounding communities, works across residential styles through its architecture plans and remodeling services.
Where can I find architecture plans in CA 94595?
Architecture plans can be sourced from licensed architects, design-build firms, or general contractors who offer in-house drafting. Working with a contractor streamlines the path from design to construction. In CA 94595, Golden State Builders Group offers architecture plans directly from its Walnut Creek office at 1280 Boulevard Way, Suite 305, serving homeowners across Contra Costa County and the greater East Bay.
Can I draw my own architect plan in CA 94595?
You can sketch your own ideas, and many homeowners start that way. However, permit-ready plans in California typically require professional drafting and adherence to local building codes, especially for structural work. A contractor can translate rough concepts into approved documents. Golden State Builders Group in Walnut Creek provides architecture plans alongside its foundation, kitchen, and remodeling services for Contra Costa County properties.
What is the best architecture website in CA 94595?
The best architecture resource depends on your goal, whether that's inspiration, plan sourcing, or professional design work. For actual buildable plans tied to construction, local firms are more practical than generic sites. Golden State Builders Group maintains its own site at gsbuildersgroup.com, where Walnut Creek and Contra Costa County property owners can learn about its architecture plans and full range of contracting services.
What is a good free website for architects in CA 94595?
Several free tools exist for early-stage floor planning and visualization, though professional and permit-ready work still calls for licensed expertise. For homeowners in CA 94595 exploring a project, connecting with a local contractor often proves more valuable than free software alone. Golden State Builders Group, based in Walnut Creek, offers architecture plans and can be reached at +1 844-472-8326 to discuss real projects.